
Designed for the Desert: How Optima Sonoran Village Works With Its Climate

Building in the Sonoran Desert is a design challenge that generic solutions cannot solve. The heat is extreme. The light is intense. The need for shade, cooling, and water management is relentless. Conventional approaches, glass boxes with oversized HVAC systems, surface parking that amplifies the heat island effect, landscaping that fights the climate rather than working with it, produce buildings that are expensive to operate, uncomfortable to inhabit, and poorly suited to the extraordinary landscape they sit in. Optima Sonoran Village was designed differently. It was designed for this place.
Managing the Desert Climate Through Architecture
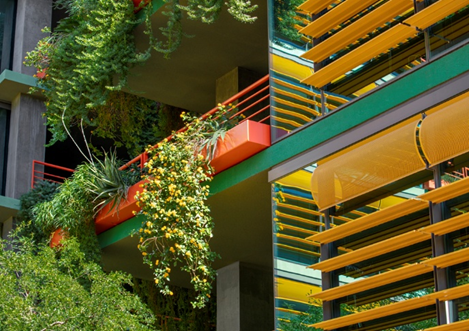
The facades of Optima Sonoran Village are a study in desert climate management. Perforated panels and louvers articulate the building’s exterior in a pattern that is both visually distinctive and thermally intelligent, creating shade, breaking direct solar gain, and producing the play of light and shadow that makes the buildings look different at different hours of the day. These are not applied sunscreens. They are the architecture: the same design decision that makes the building beautiful also makes it perform in a climate that would overwhelm a less considered envelope.
High-performance glazing throughout the residences manages solar heat gain while preserving the floor-to-ceiling transparency that connects every home to the outdoor landscape. The orientation of the buildings on the ten-acre site is designed to maximize cross-ventilation and minimize direct western exposure during the hottest hours of the afternoon. These decisions were made not as sustainability features to list but as responses to the specific challenge of building well in a desert city, the same challenge that informed David Hovey Jr.’s description of the early Arizona projects as a laboratory for testing how concrete, steel, high-performance glazing, louvers, shading devices, and desert-style landscaping perform when pushed by heat and light.
The Open Space Strategy
Of the ten acres that Optima Sonoran Village occupies in the heart of Old Town Scottsdale, 6.1 acres are open space. That is more than sixty percent of the site, lushly landscaped courtyards, walking paths, the sculpture garden, pool areas, and green space that mitigates the heat island effect that makes densely built urban areas significantly hotter than their surroundings.
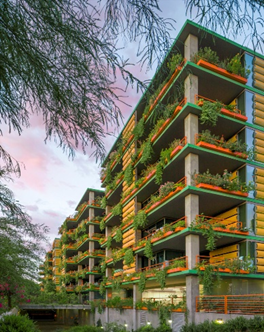
100% underground parking removes every vehicle from the surface of the site, eliminating the vast heat-absorbing asphalt fields that characterize conventional residential development and returning that ground to green space. The vertical landscaping system, Optima’s signature self-containing irrigation technology, allows plants to grow at the edge of every floor, adding a layer of living green to the building’s exterior that provides solar shading, promotes evaporative cooling, and filters the air. Taken together, the open space strategy, underground parking, and vertical landscaping give Optima Sonoran Village a thermal and ecological performance that is fundamentally different from its neighbors on Camelback Road.
What It Feels Like to Live Here
Sustainability at Optima Sonoran Village is not something that requires a certification to experience. It is the quality of the light in a residence that is shaded from the afternoon sun without being darkened. It is the temperature in the courtyard on a July afternoon, cooler than the street outside the property, in the way that well-designed outdoor spaces in the desert always are. It is the greenery that grows at the edge of every floor and the plants that trail over the terraces of the units above you.
It is also the freedom from the particular discomfort of conventional desert apartment living, the surface parking lot that radiates heat through the evening, the exposed western facade that makes the bedroom unusable in summer, the landscaping that looks good in February and fails by June. At Optima Sonoran Village, the desert climate was understood from the beginning as a design partner rather than a problem to solve. That understanding is in the facades, in the open space, in the underground parking, and in the plants that have been growing more beautiful with each passing season since the day this community opened.Experience a building designed for the place it’s in. Schedule a tour at Optima Sonoran Village today.


Latest Articles

What Happens Behind the Scenes Before You Move In

Wellness That Doesn’t Require a Plan
